
Kitchens we've designed and built
A look at real kitchens from our team. Every one started with a conversation about how the homeowners cook and live. Tap any photo to enlarge it.
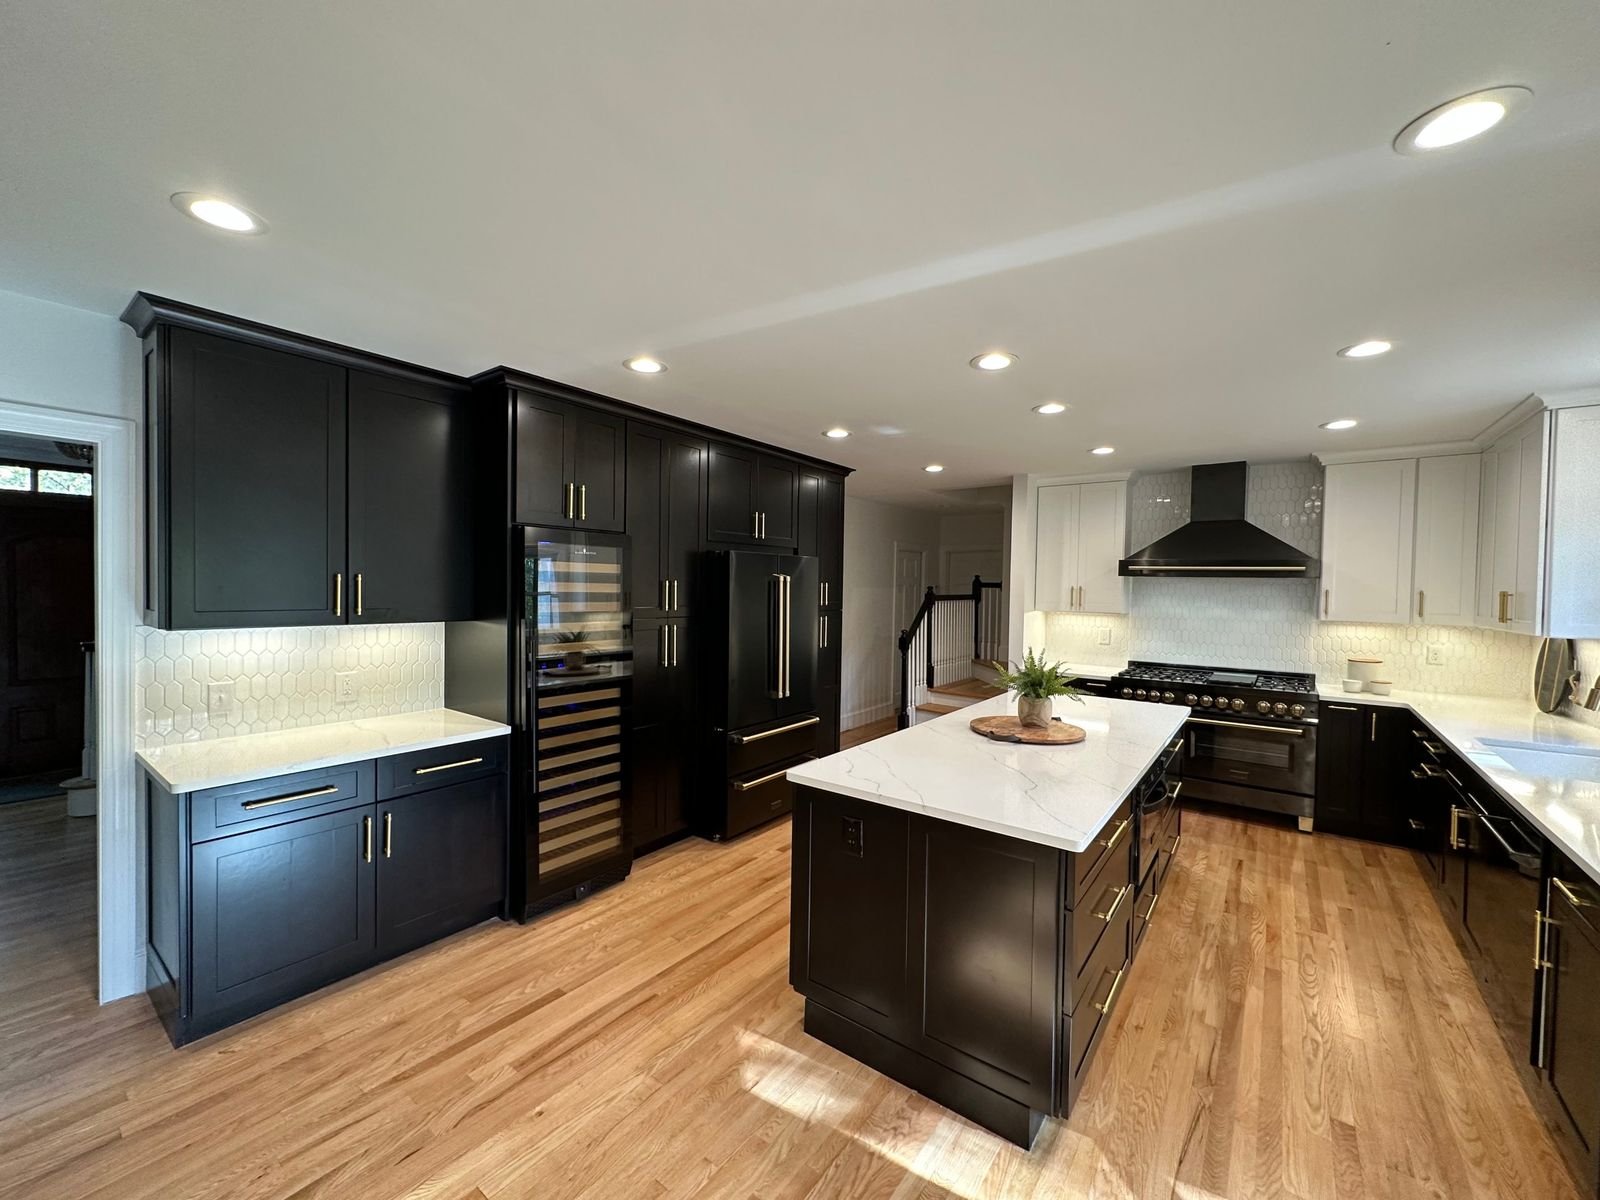
Black and white two-tone kitchen with brass accents
A bold redesign that pairs deep black base cabinets and a full-height black storage wall with crisp white uppers. The tall wall hides a column wine refrigerator and the refrigerator behind matching panels and brass pulls, while a long island with a built-in microwave drawer and seating anchors the open plan to the bay-window breakfast area.
- Two-tone
- Tall storage wall
- Wine column


New-build kitchen with a walnut waterfall island
A soaring new-construction kitchen: crisp white shaker cabinetry stacked to the ceiling with lighted glass uppers, a plaster-style hood, full-height quartz backsplash with pot filler, a panel-ready refrigerator and double wall ovens. The centerpiece is a walnut island wrapped in a waterfall quartz top, finished with brass hardware throughout.
- Waterfall island
- Walnut + white
- Panel-ready appliances


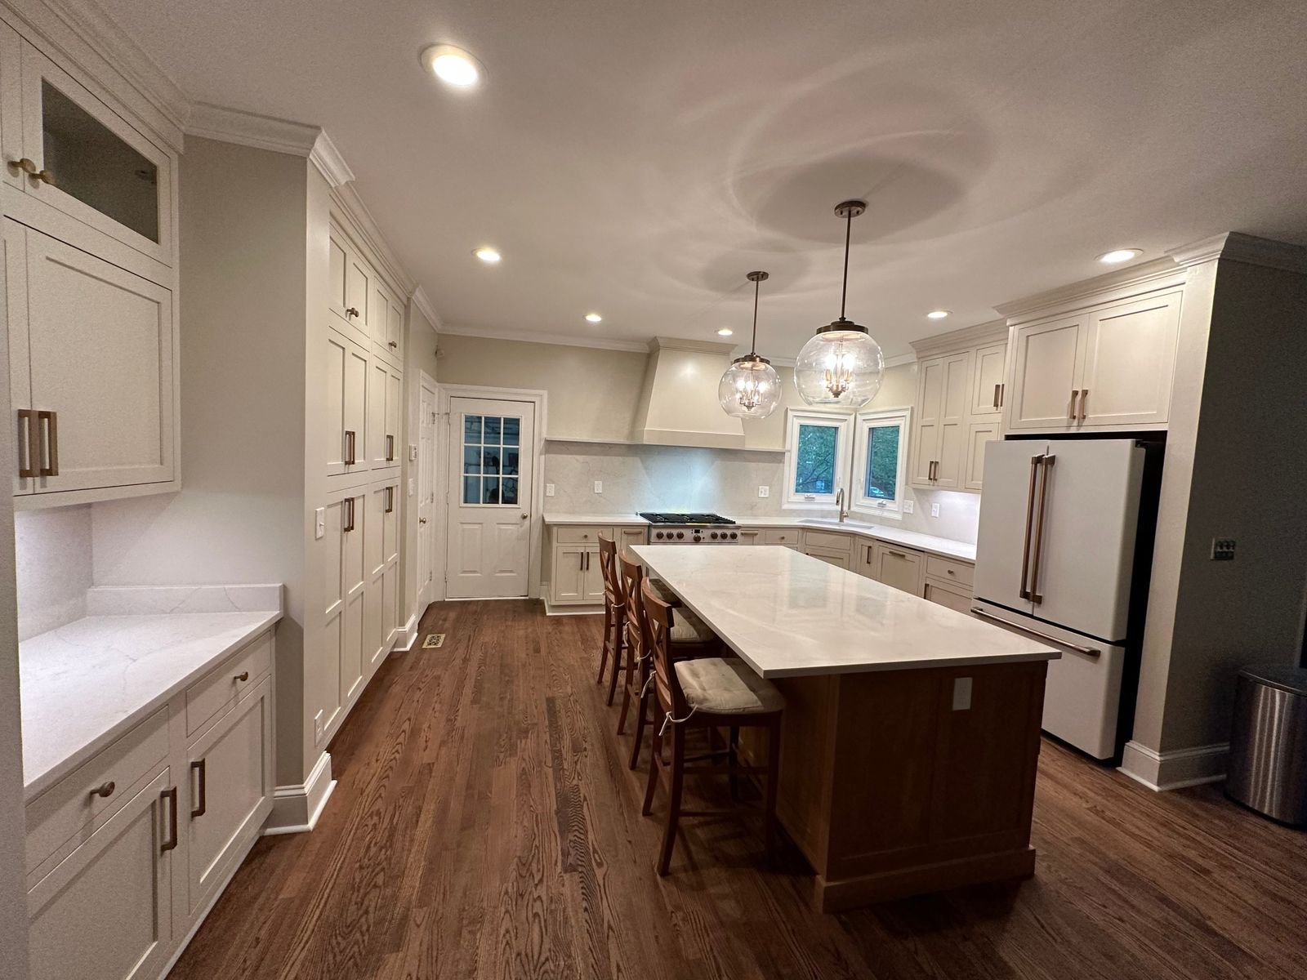
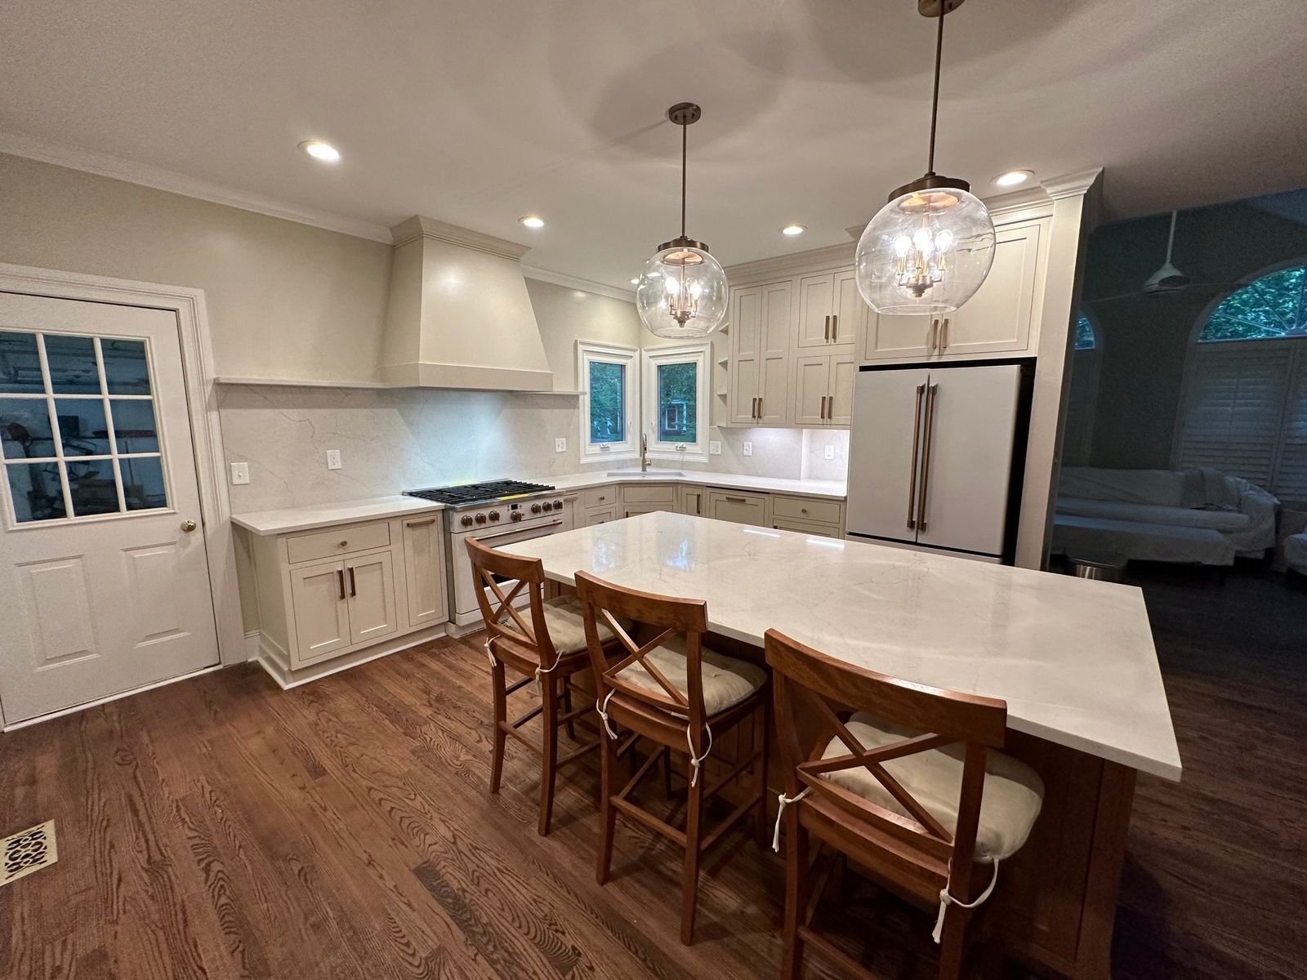
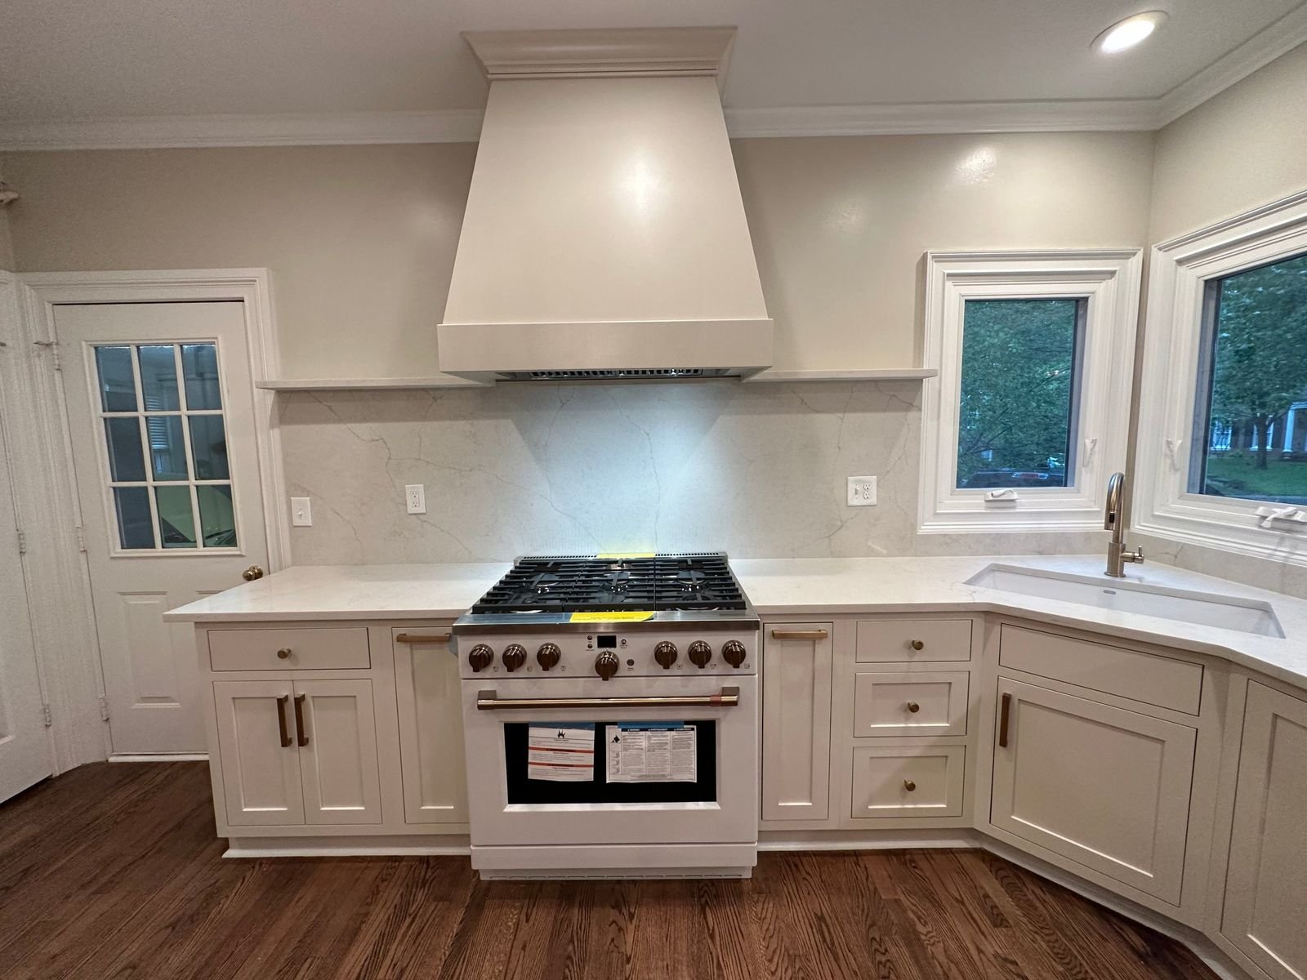
Inset-style cabinetry with a natural wood island
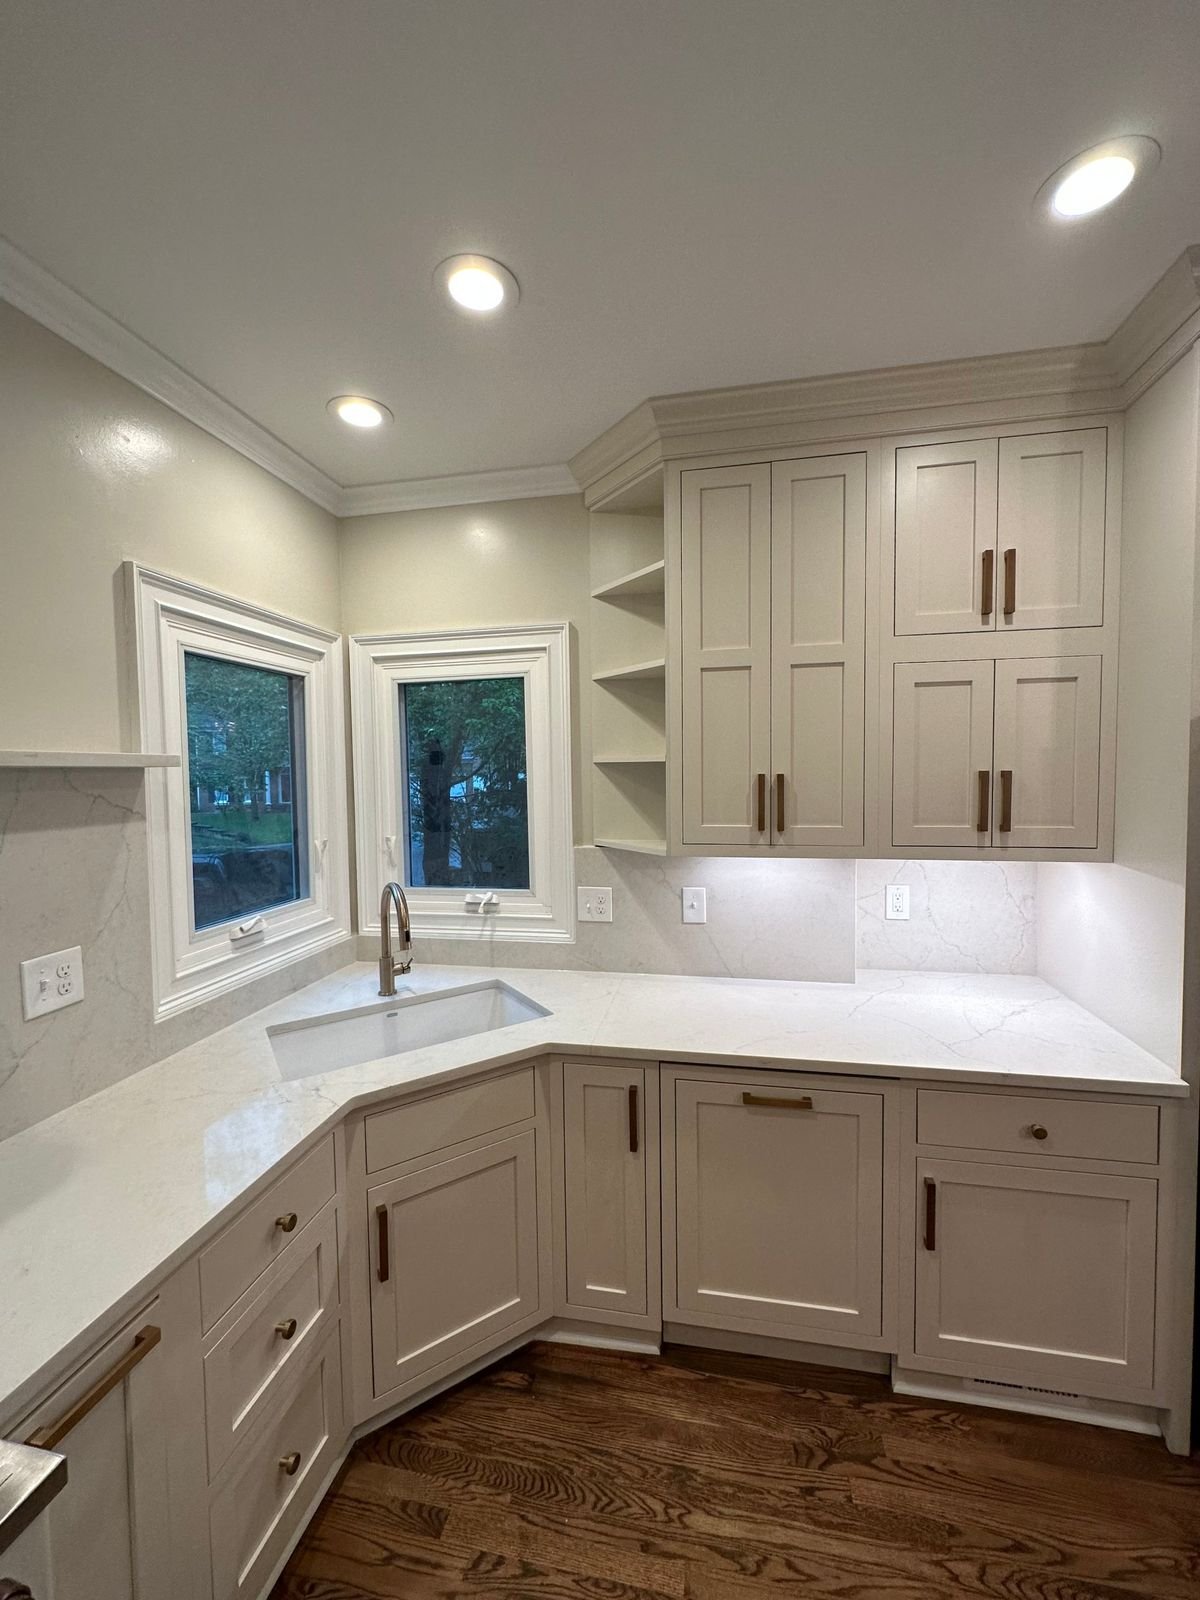
A full kitchen redesign with furniture-quality inset-style cabinetry in a warm cream, a natural wood island with built-in microwave drawer and seating for three, a floor-to-ceiling pantry wall, a coffee station, and a full-height quartz backsplash under a custom hood with matching shelf ledge.
- Inset-style doors
- Pantry wall
- Full-height backsplash




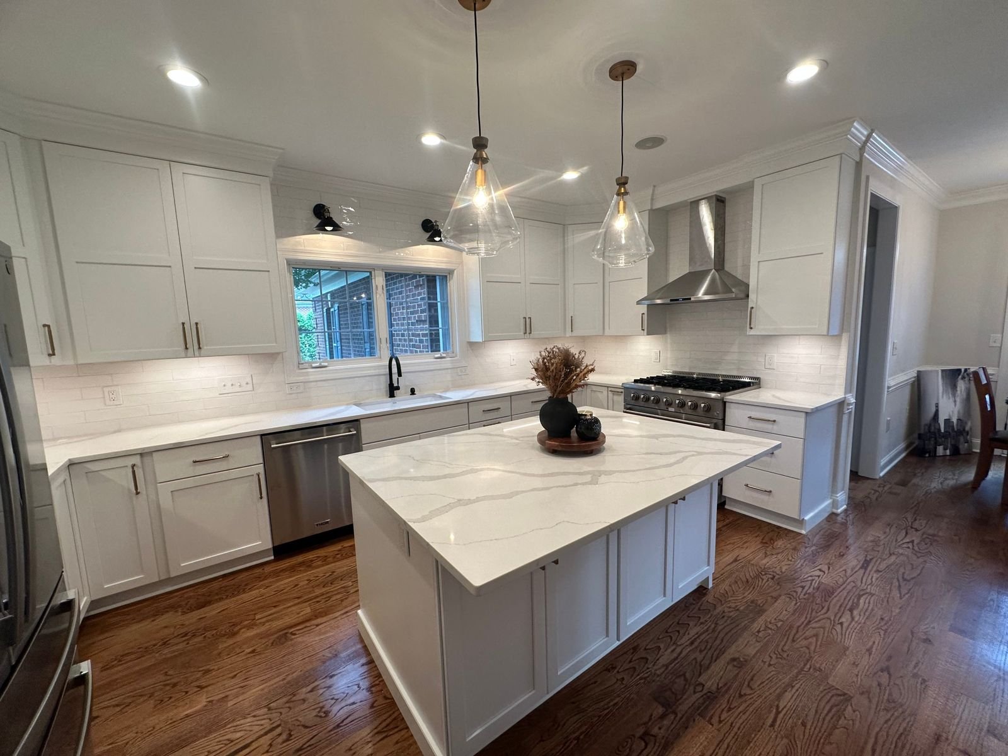
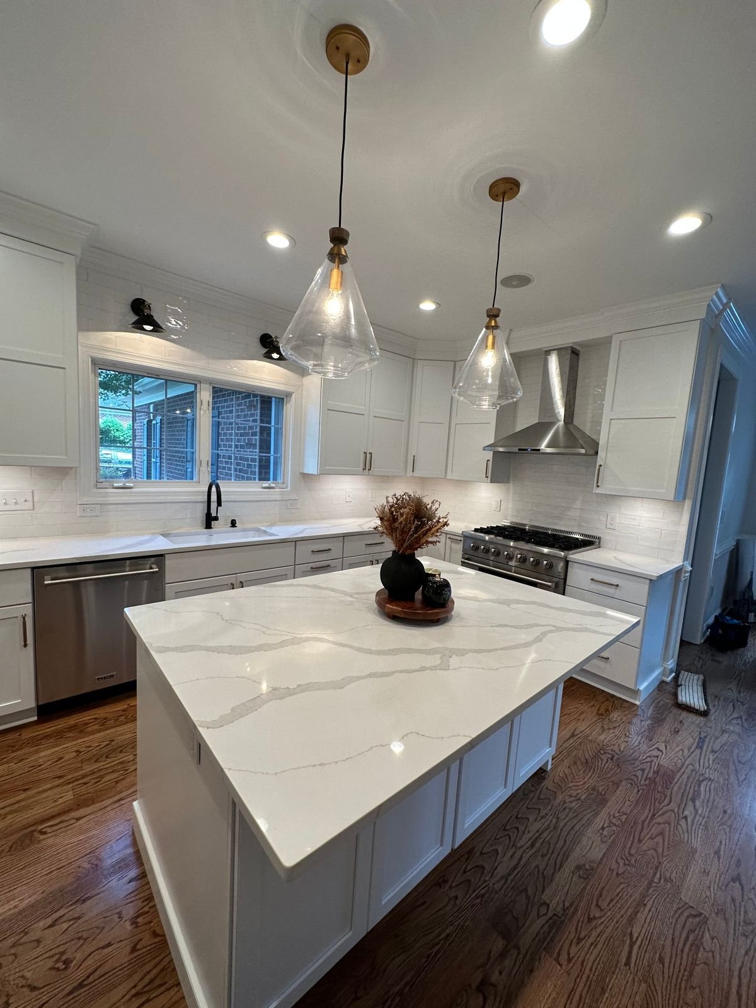
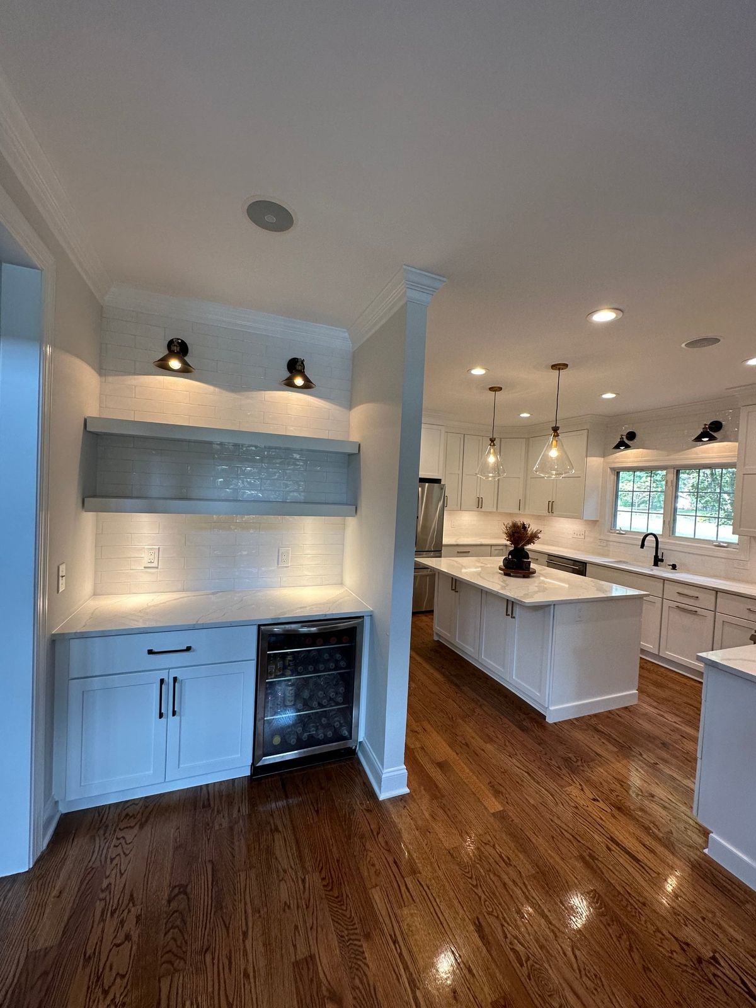
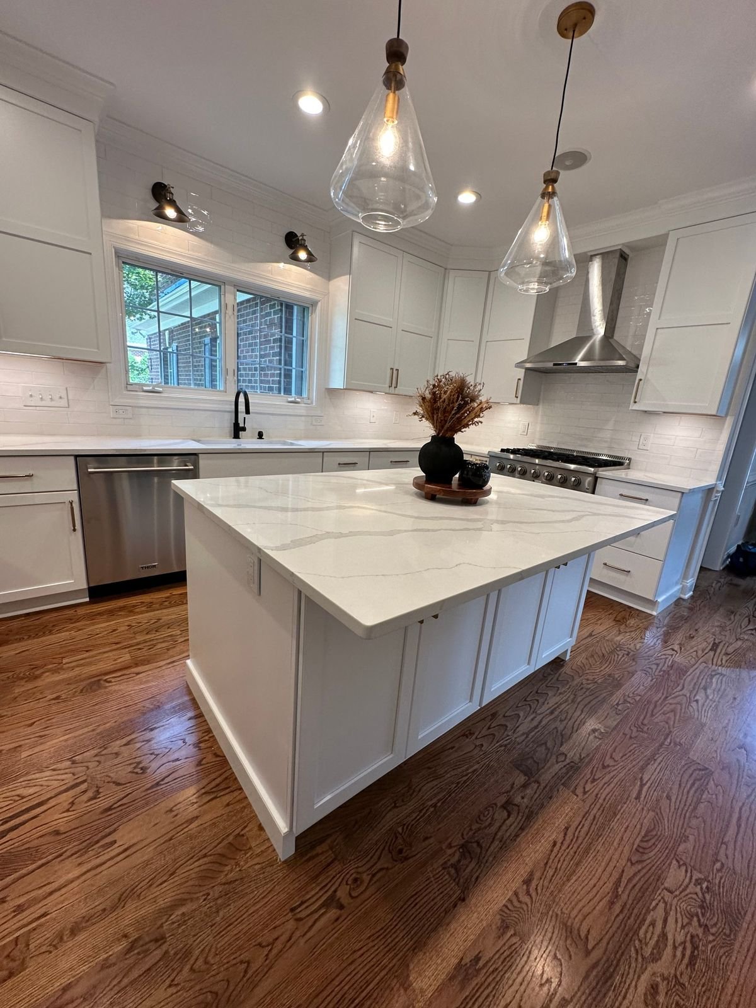
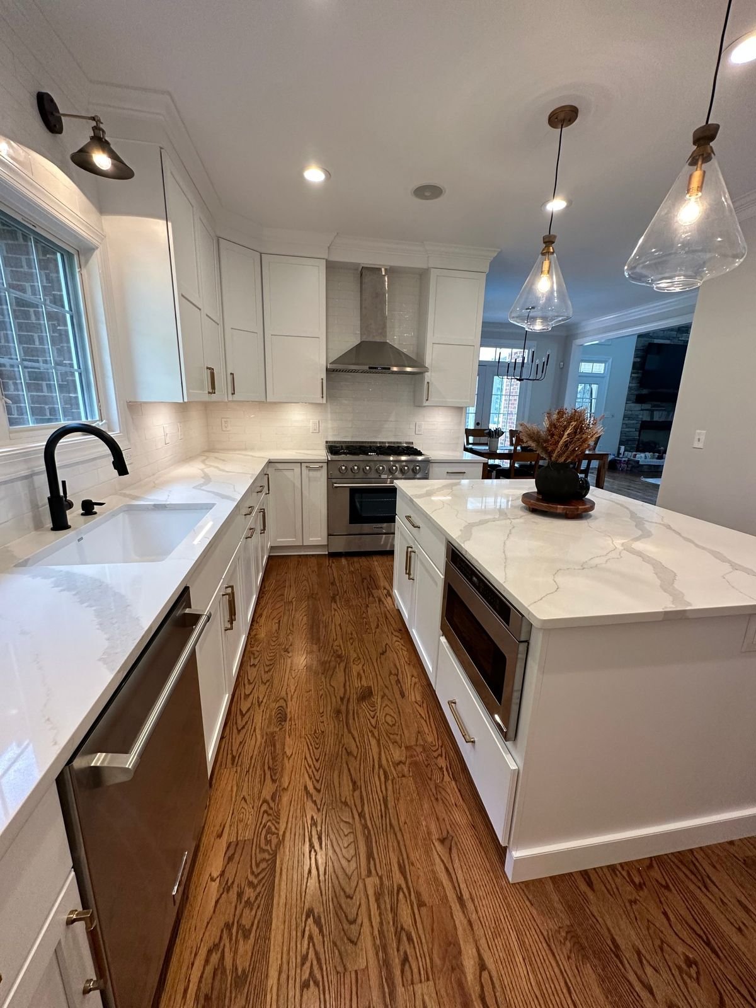
White shaker kitchen with a quartz-topped island
A bright, open kitchen built around a large center island with a veined quartz top. Brass bar pulls, a matte black faucet, a stainless chimney hood over a professional-style range, and a separate beverage bar with floating shelves and a wine cooler.
- Center island
- Beverage bar
- Brass hardware
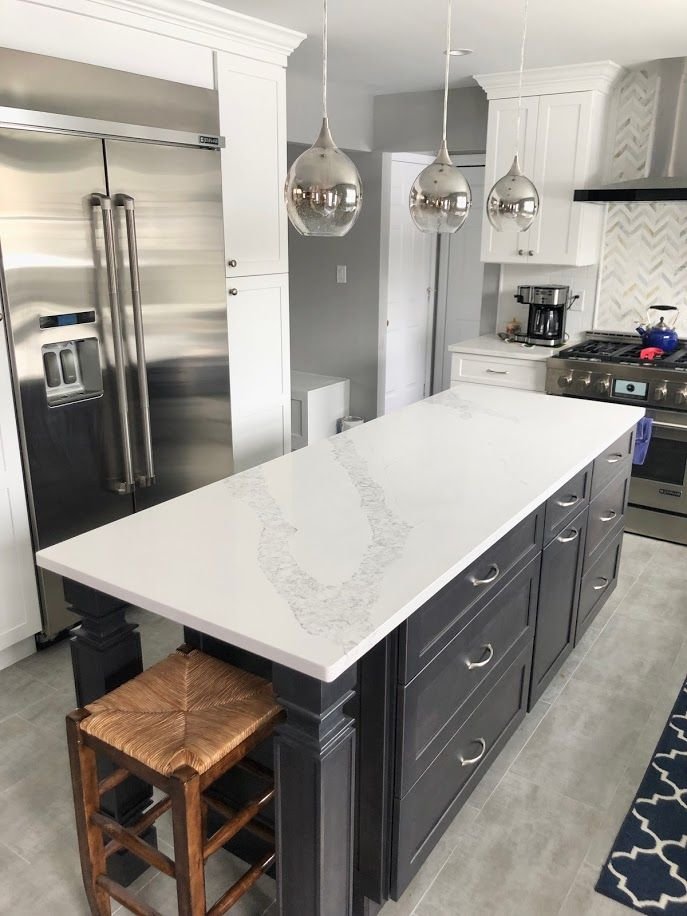
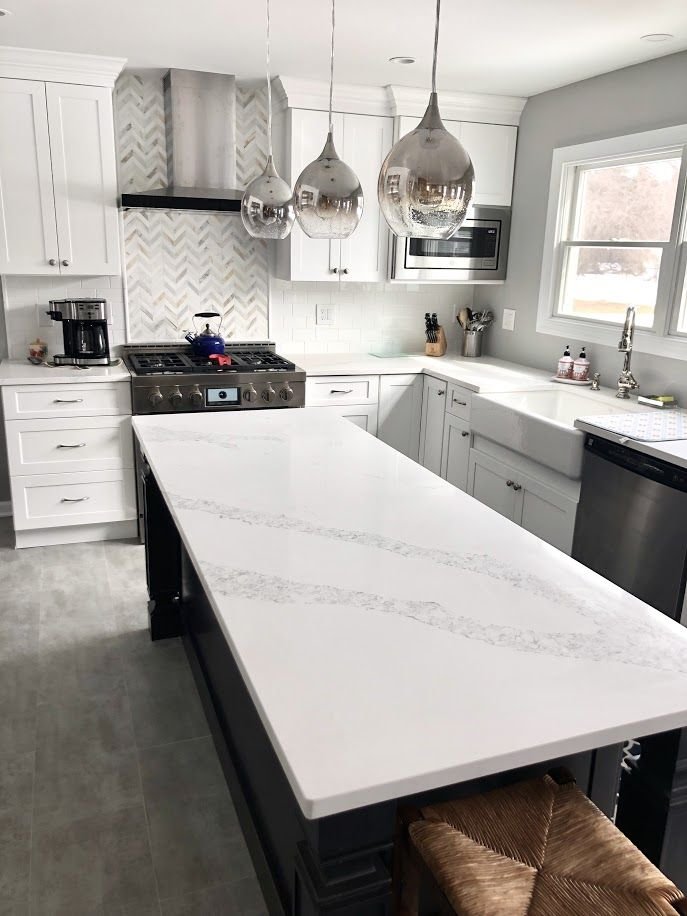
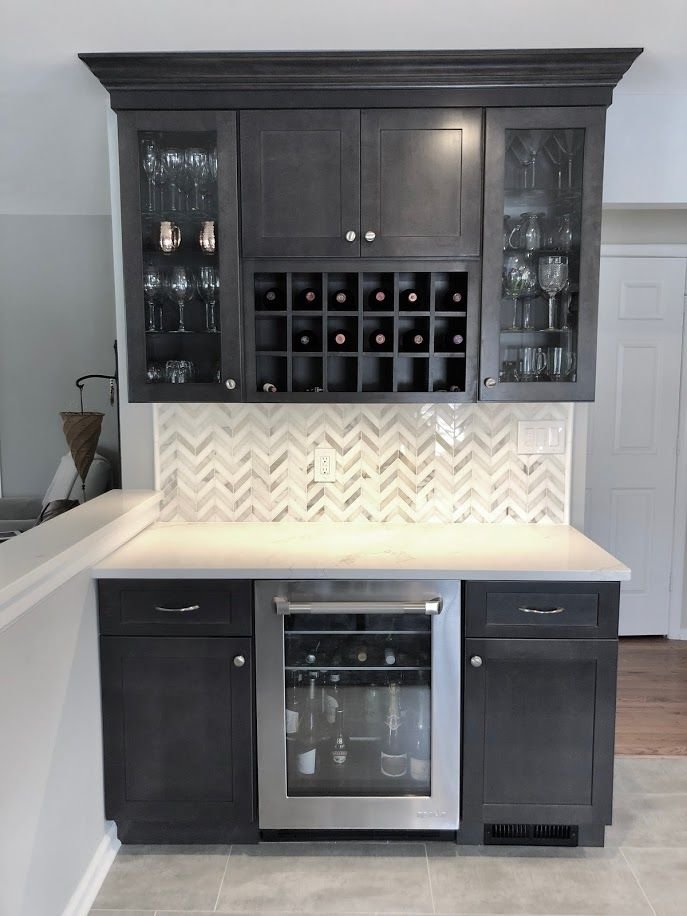
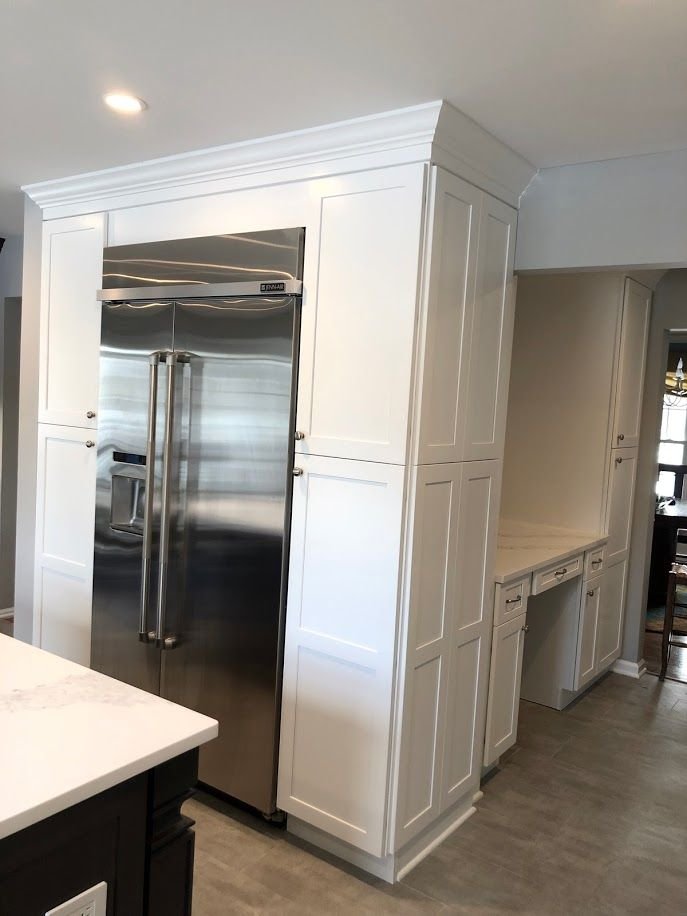
White kitchen with a charcoal island and dry bar
White shaker perimeter cabinets with a long charcoal-stained island under a veined quartz top, a marble herringbone backsplash behind the range, and an apron-front sink. A built-in refrigerator surround with tall pantry cabinets and a separate dry bar with glass doors, wine cubbies and a beverage cooler round it out.
- Dry bar
- Refrigerator surround
- Herringbone backsplash
Galley kitchen with glass uppers and a waterfall peninsula
Every inch of a narrow footprint put to work: stacked, lighted glass-front uppers to the ceiling, a tall pantry wall wrapped around the refrigerator, a coffee station, and a waterfall-edge quartz peninsula with seating for two.
- Galley layout
- Stacked glass uppers
- Waterfall peninsula


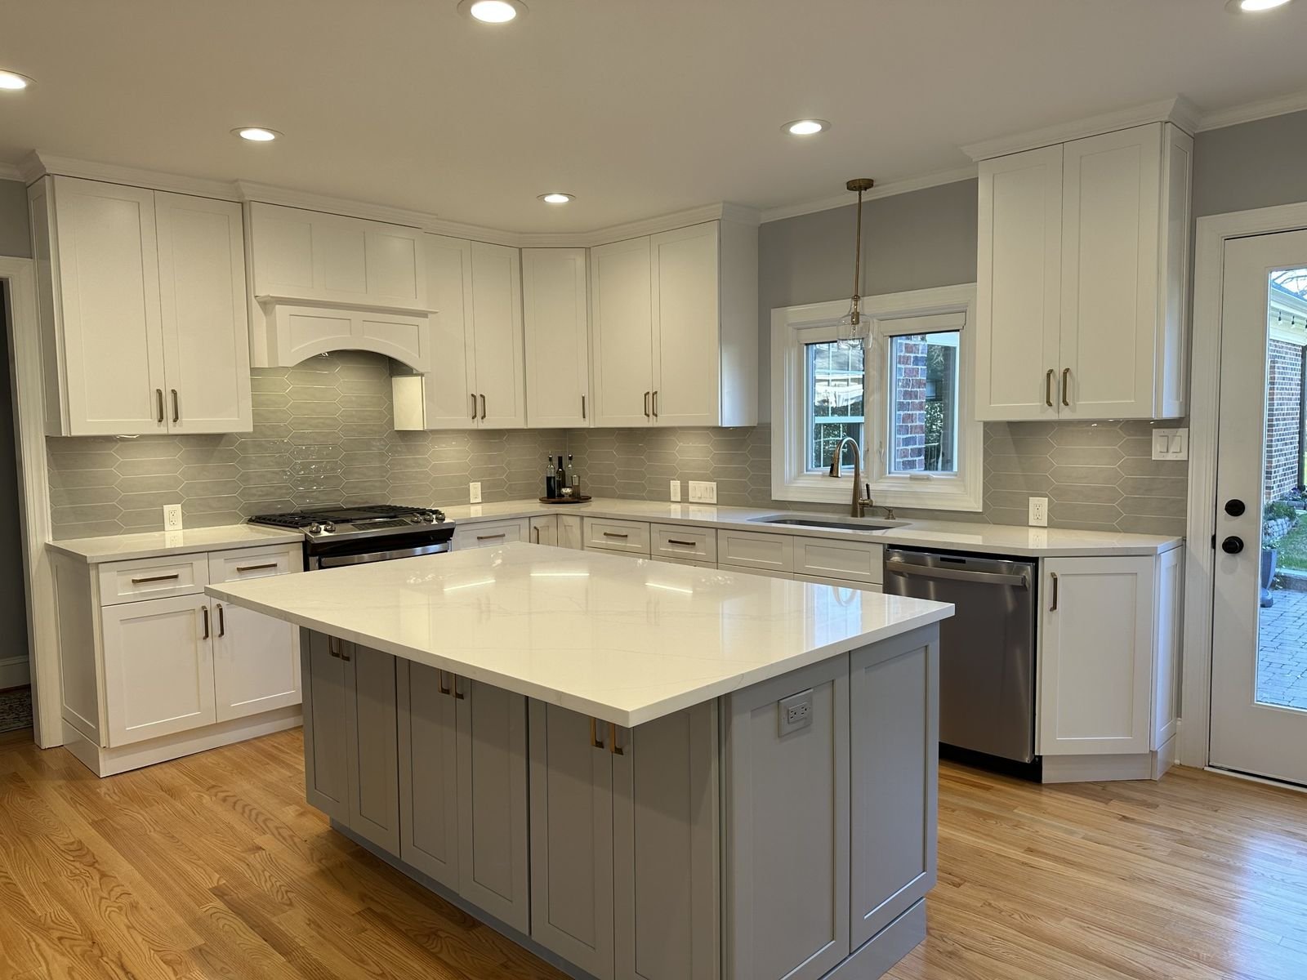
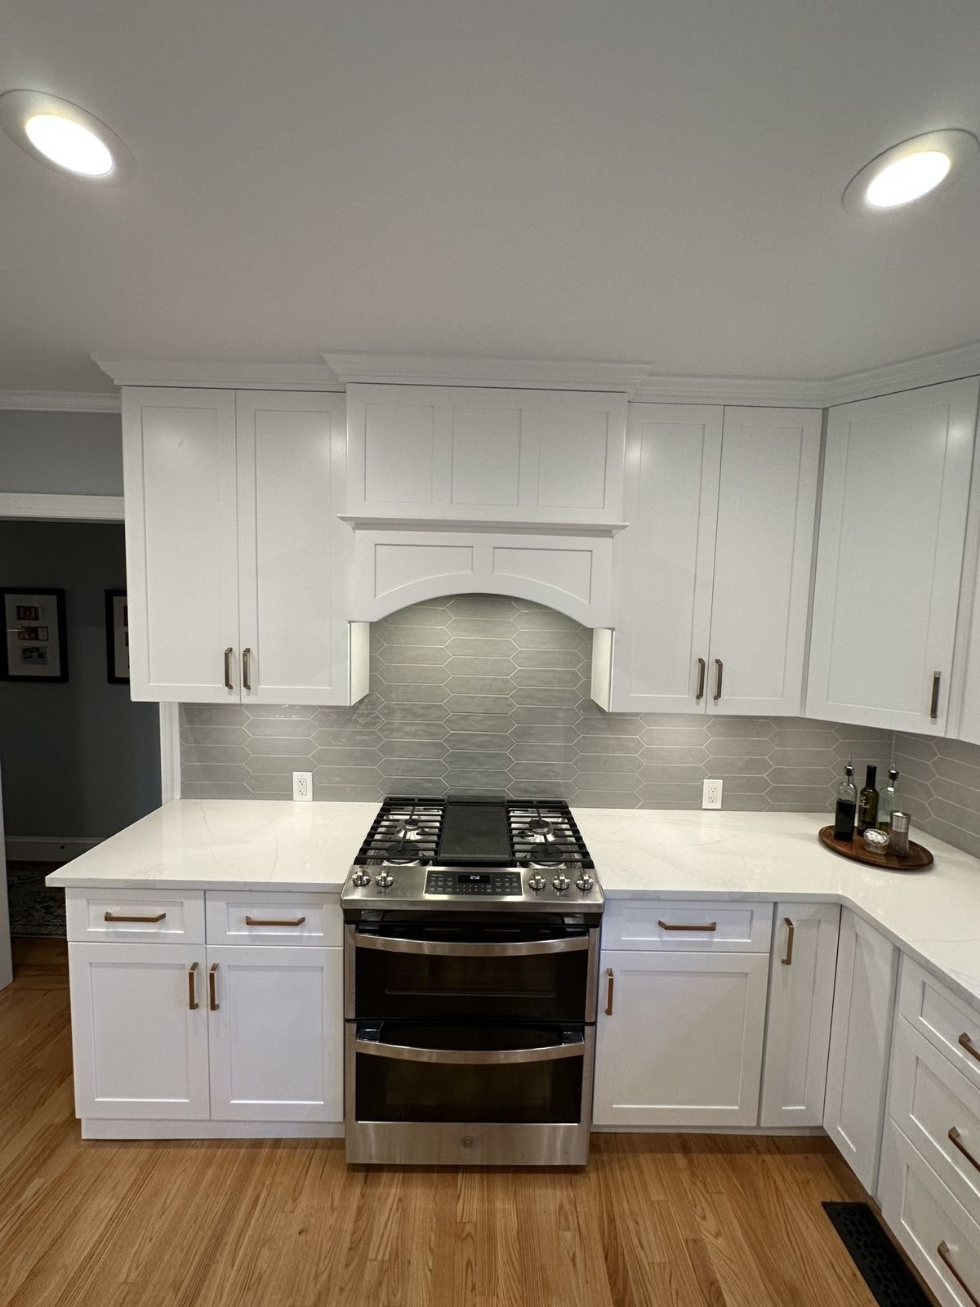
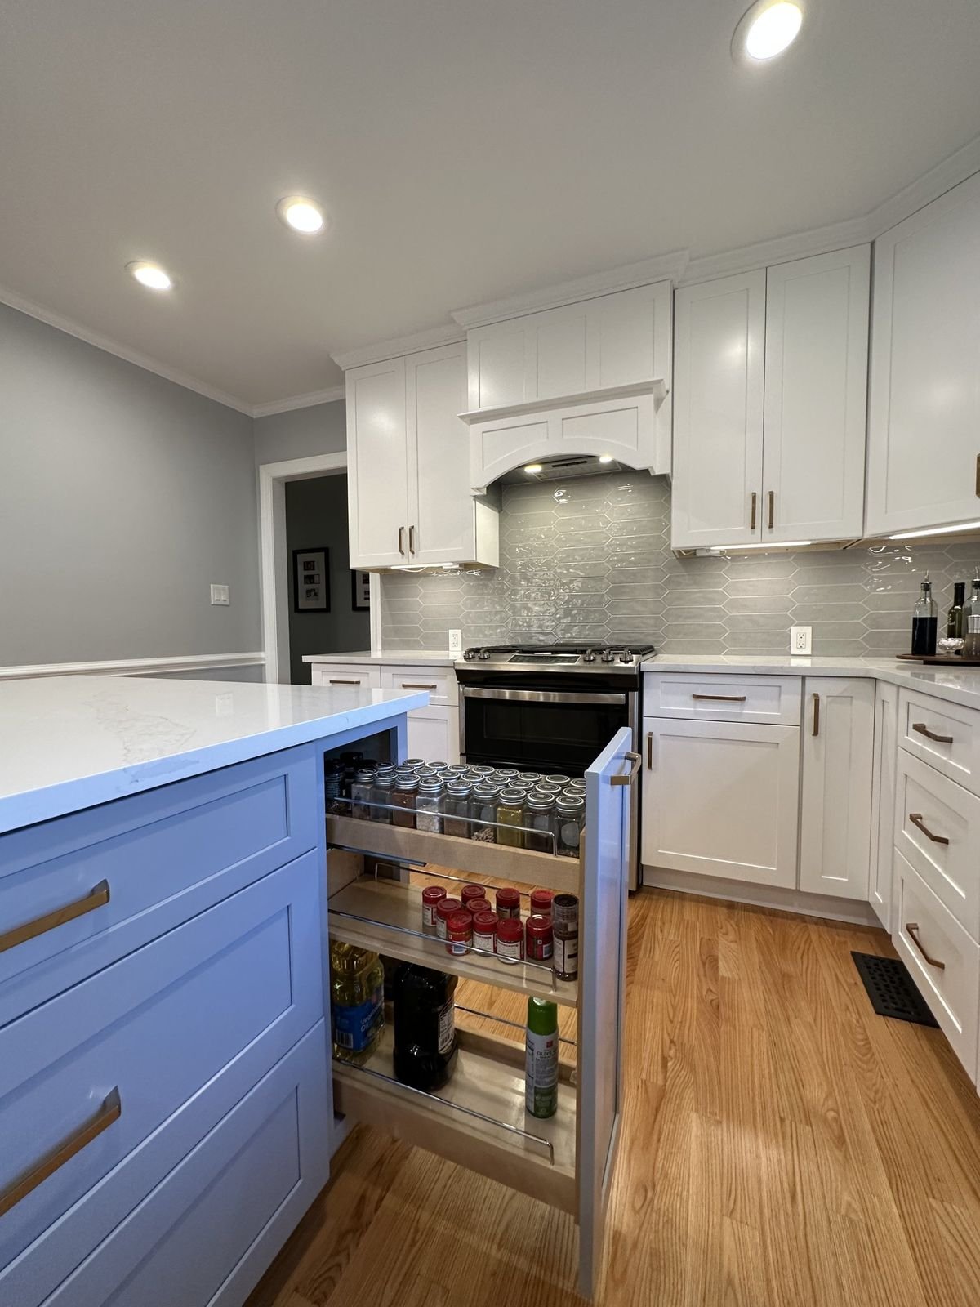
White kitchen with a gray island and smart storage
Bright white shaker perimeter cabinets with an arched wood hood, a gray painted island, and a glossy picket-tile backsplash. The hidden details make it work: pull-out pantry drawers beside the refrigerator, a spice pull-out in the island, an in-drawer charging outlet, and a beverage station with walnut floating shelves and a wine cooler.
- Pull-out pantry
- In-drawer outlet
- Beverage station




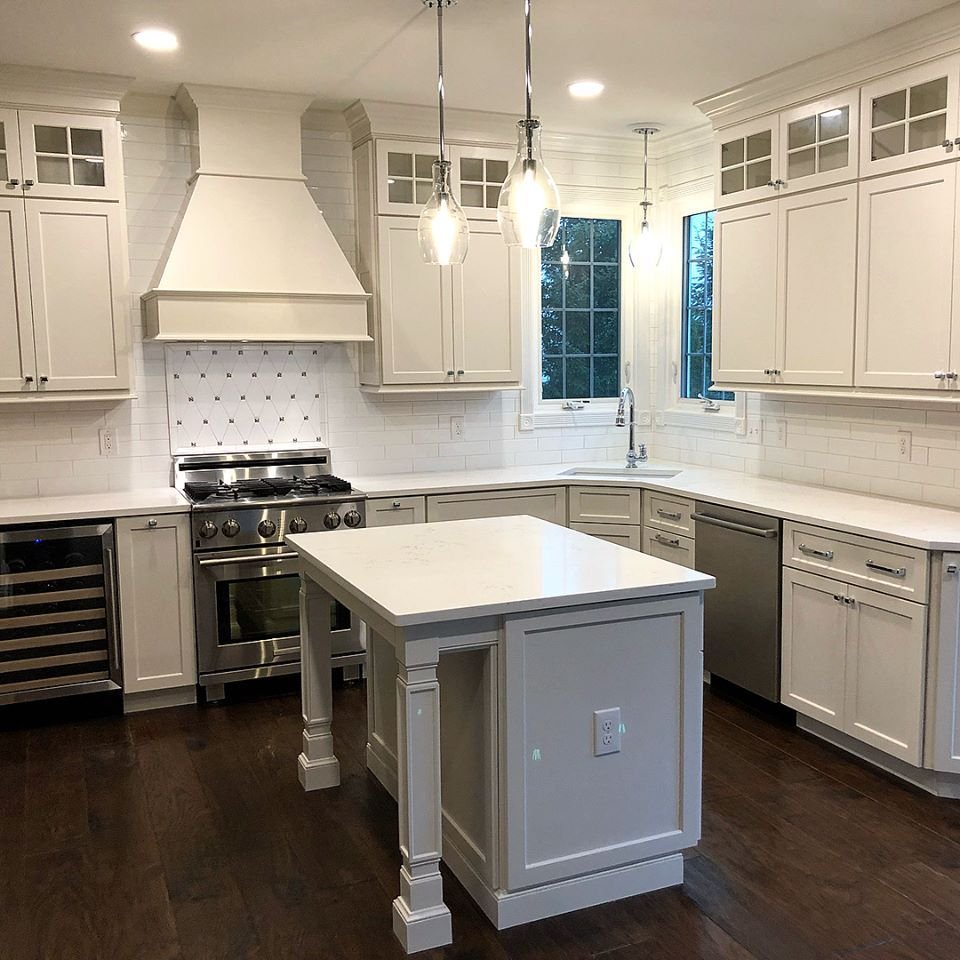
White kitchen with a custom hood and furniture-style island
Painted cabinetry with glass-front uppers, a custom wood range hood over a decorative tile inset, a corner sink between two windows, a built-in wine cooler and a compact island on turned posts.
- Custom hood
- Glass uppers
- Wine cooler
Rich cherry cabinetry with a white painted island
Warm cherry-stained cabinets with glass-front uppers and an angled corner sink, paired with a white painted island on turned legs. Brass-and-glass pendants tie the two finishes together.
- Two-tone
- Furniture-style island
- Glass-front uppers


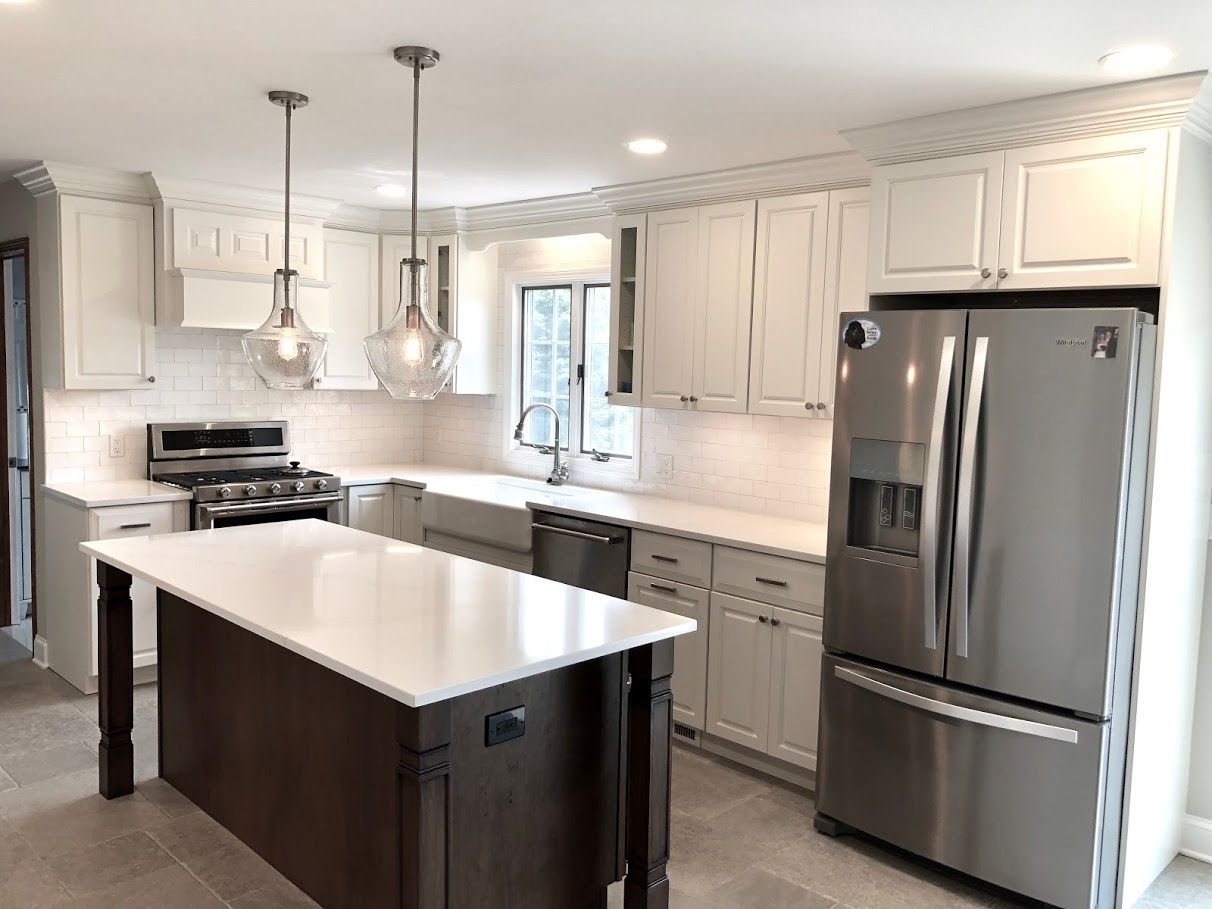
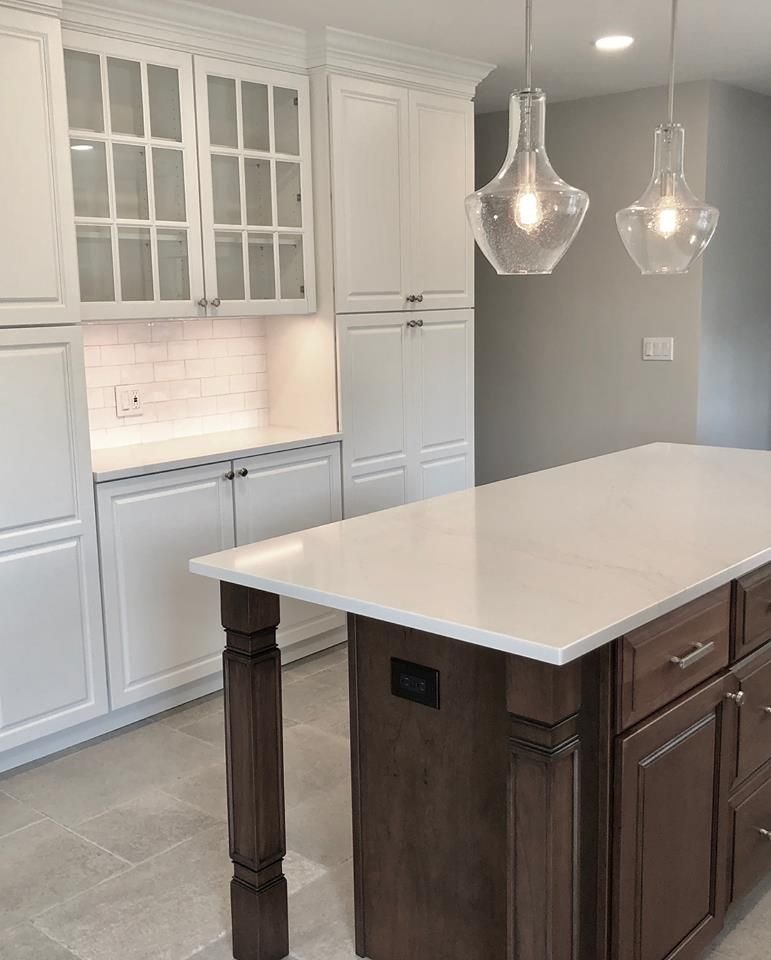
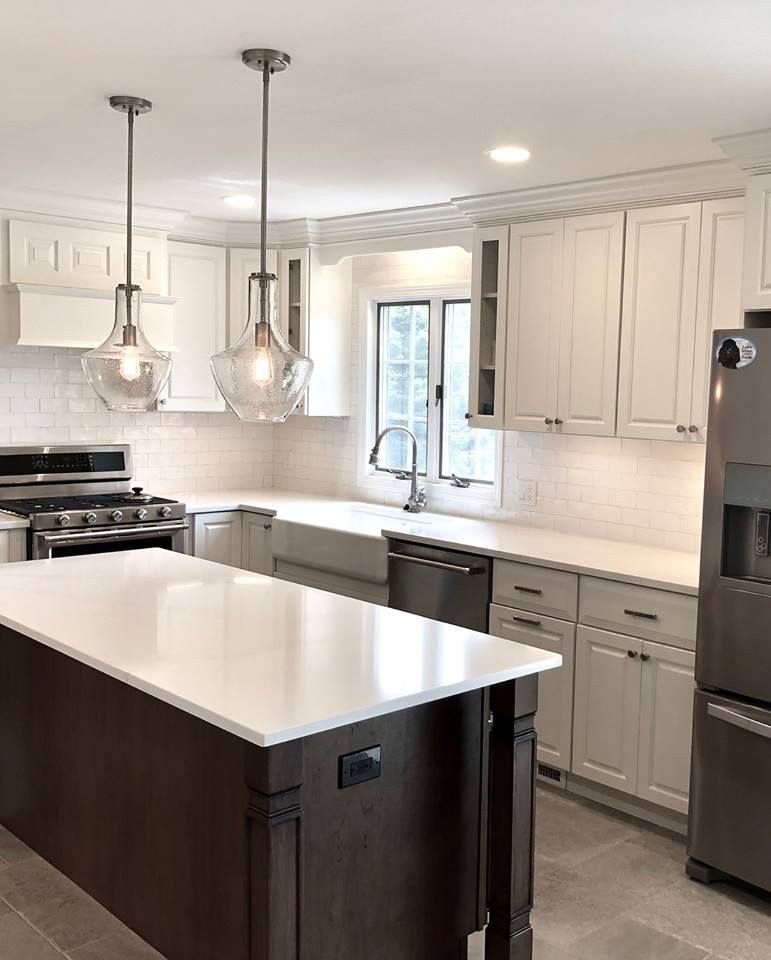
White raised-panel kitchen with a stained island
Classic white raised-panel cabinetry with a decorative wood hood, apron-front sink, and a built-in hutch with mullion glass doors. The stained island with furniture posts anchors the room.
- Apron-front sink
- Built-in hutch
- Stained island
Bathroom vanities and built-ins
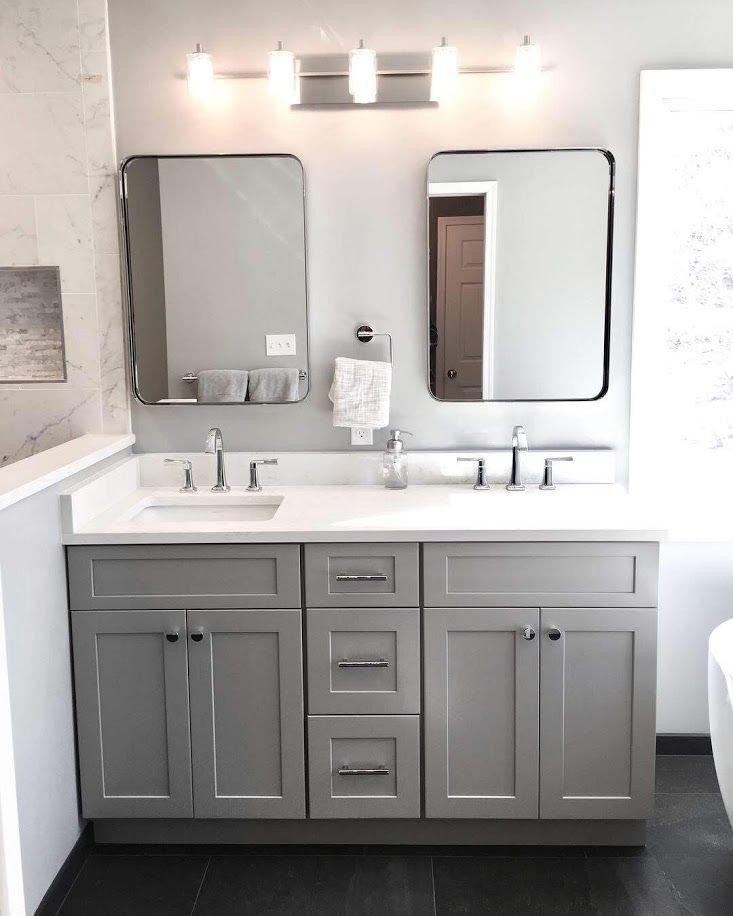
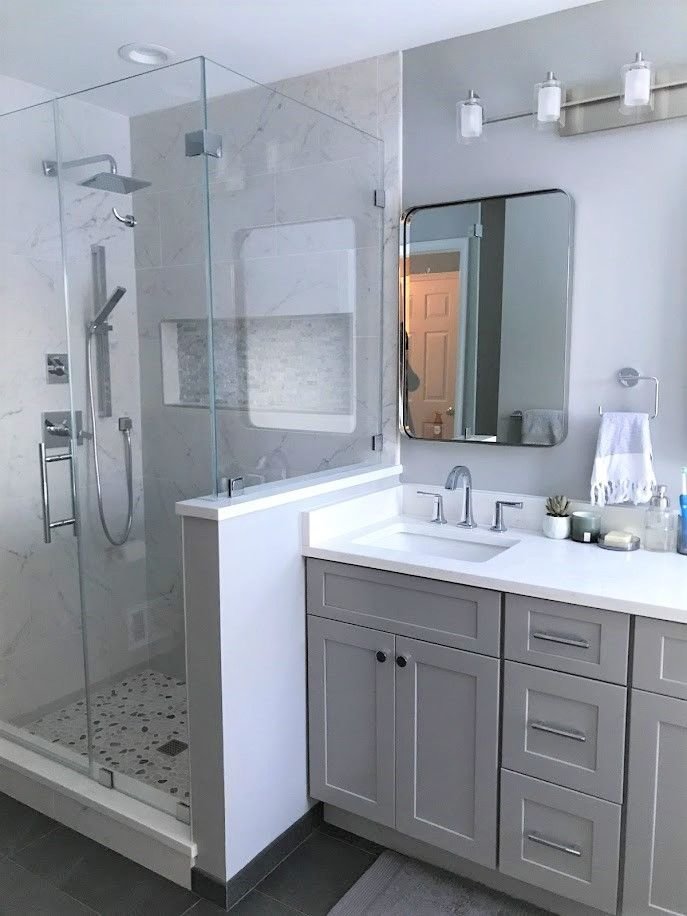
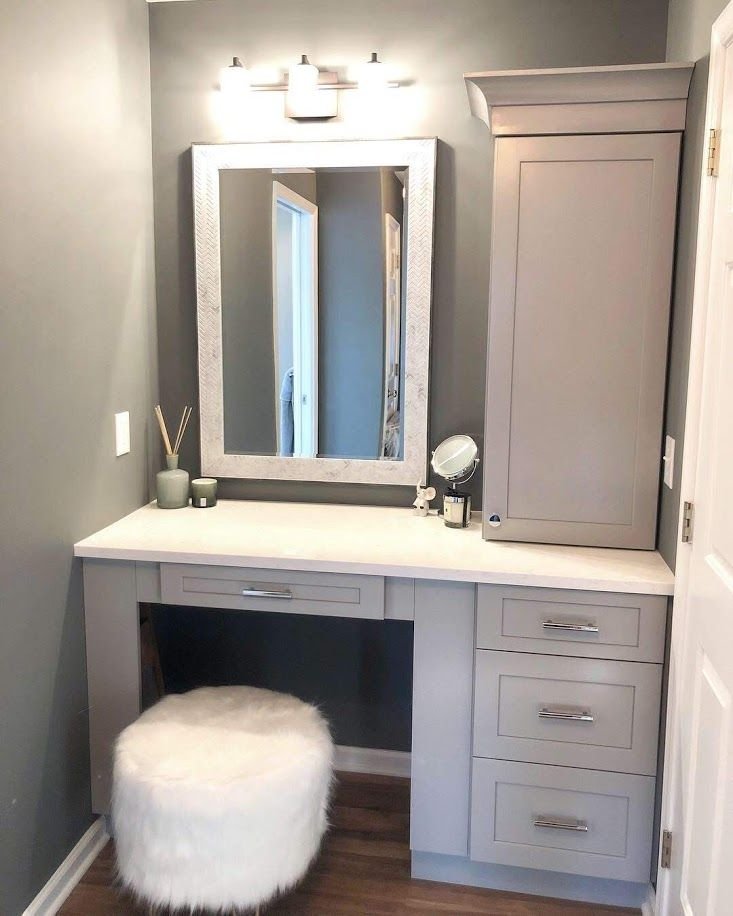
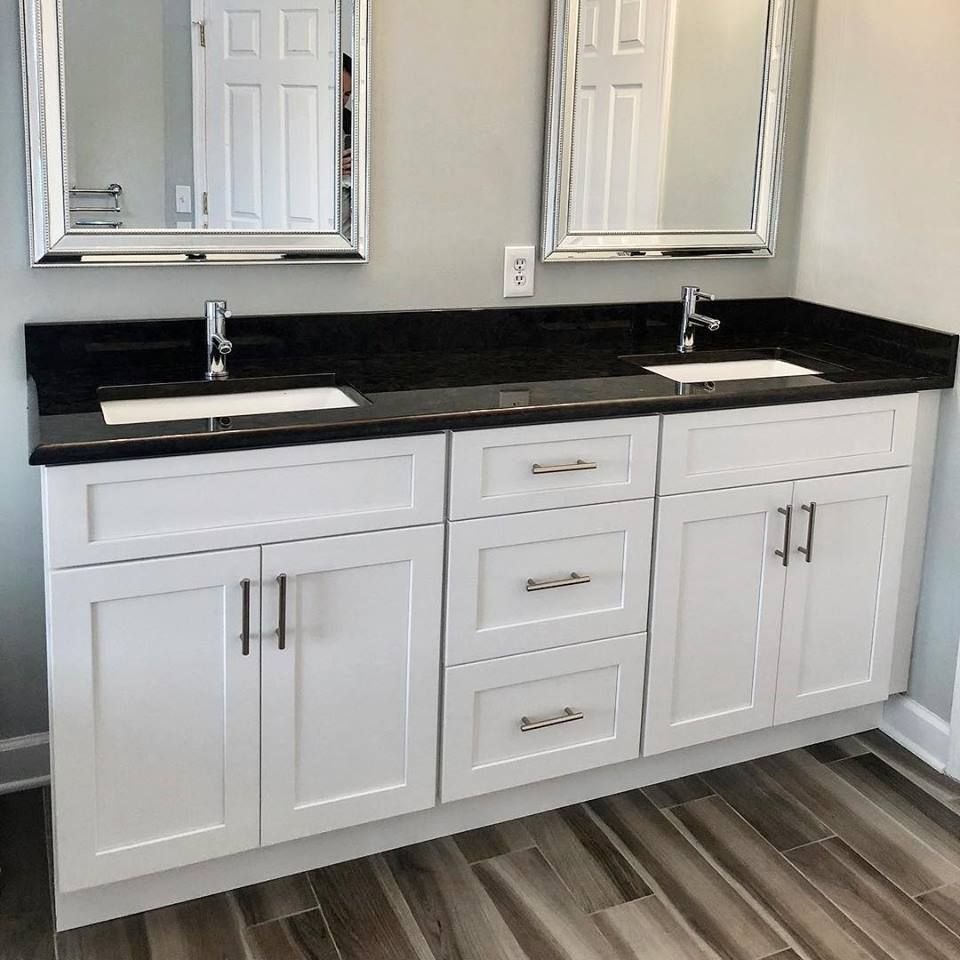
We design bathrooms, too. A floating double vanity with a center makeup station, gray shaker double vanities, a built-in makeup desk with tall linen storage, and a white shaker vanity with a dark stone top, all coordinated with the rest of the home.
- Floating vanity
- Makeup station
- Linen storage

Want a kitchen like these?
Start with a design retainer that's credited toward your cabinetry. We'll rework the layout, render it in 3D and give you an itemized cabinet quote.